
8815 Shadowglen Drive | North Charleston | $345,000
SHOW DETAILS
8815 Shadowglen Drive
North Charleston, SC 29420
$345,000
3
BEDS
2.5
BATHS
1,879
SQ. FT.
8815 Shadowglen DriveNorth Charleston, SC 29420
For SALE
Single Family
ACTIVE
$345,000
EST. 868.45/MO CALCULATE
3
BEDS
2.5
BATHS
1,879
SQ. FT.
Property Description
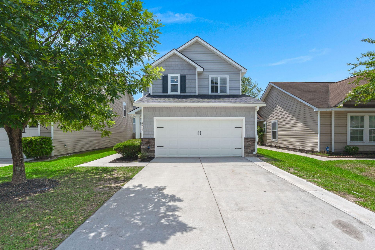
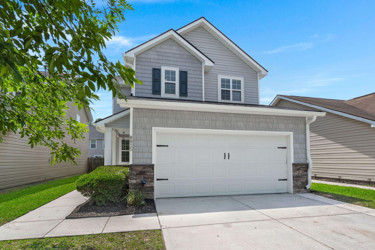
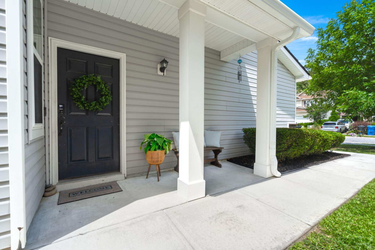
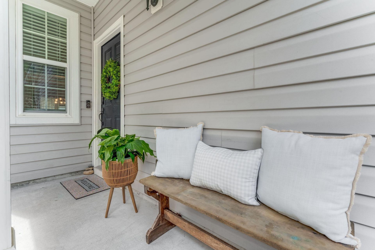
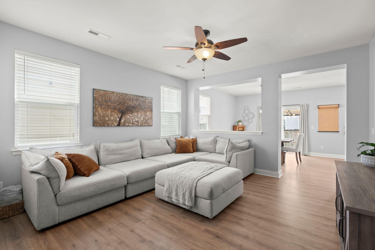
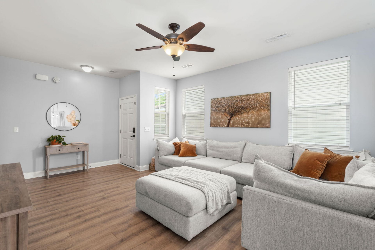
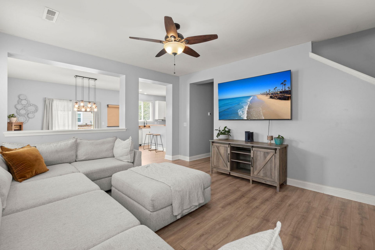
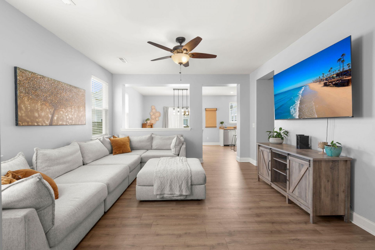
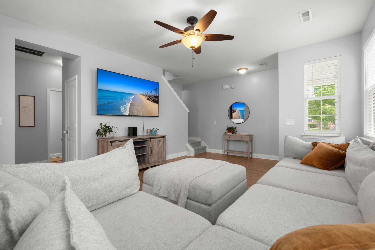
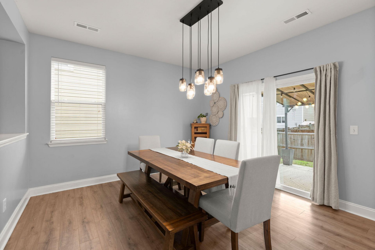
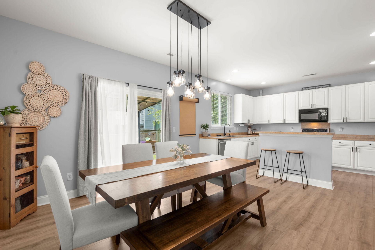
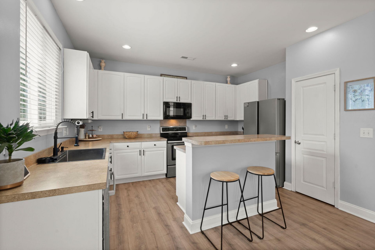
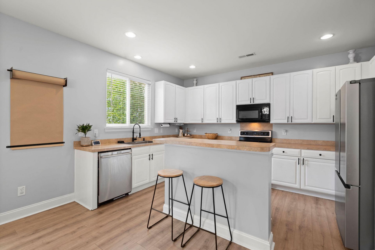
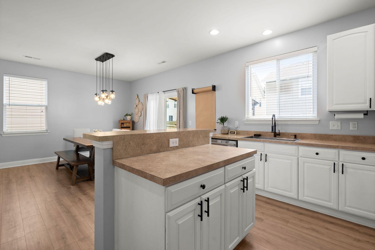
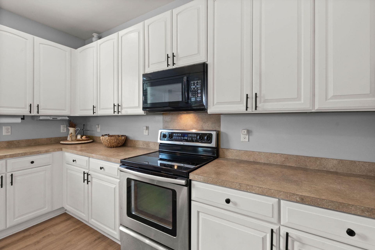
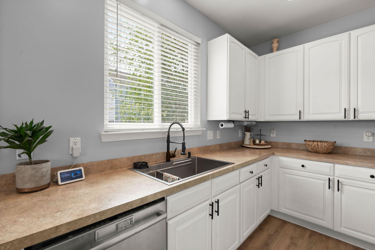
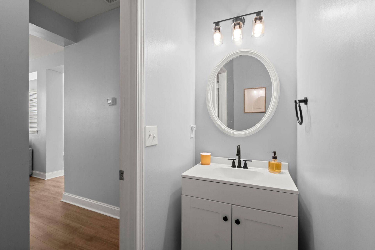
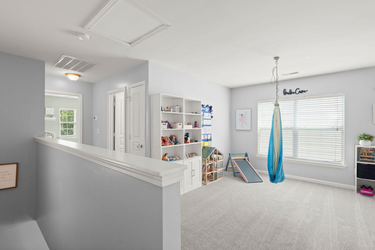
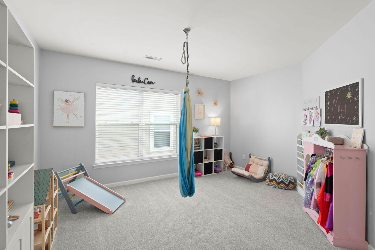
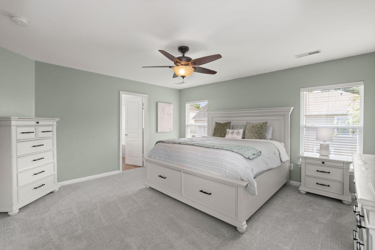
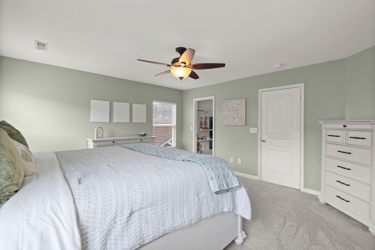
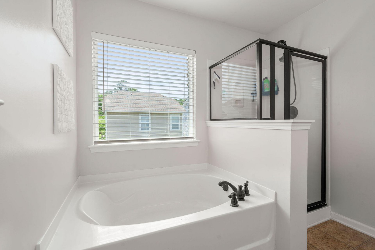
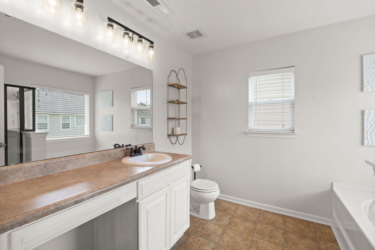
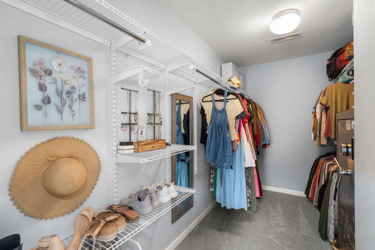
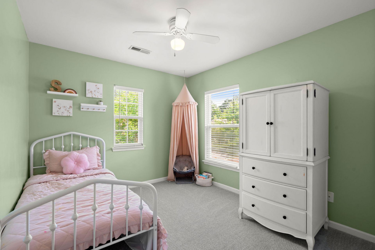
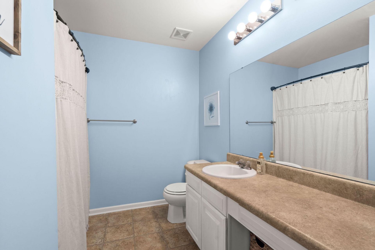
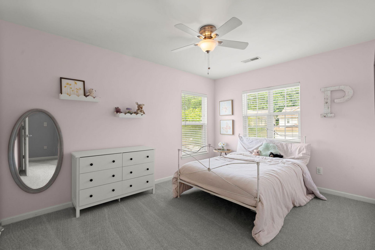
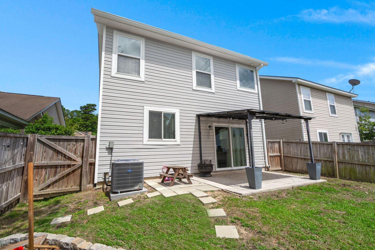
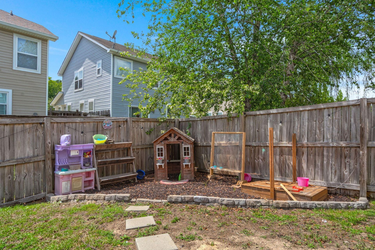
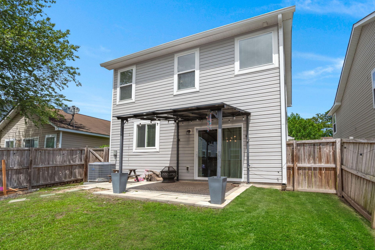
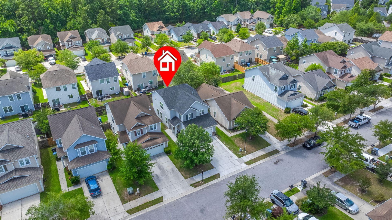
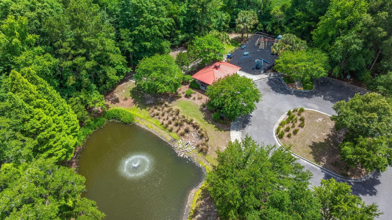
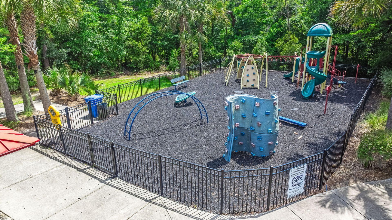
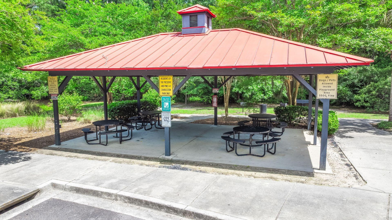
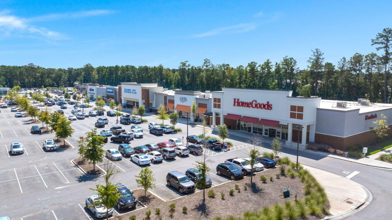
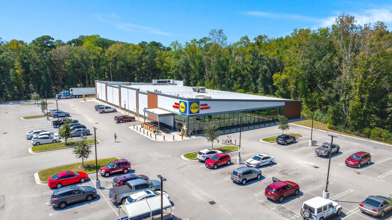
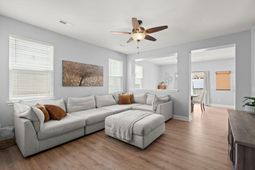
Welcome home to this beautifully updated 3-bedroom, 2.5-bath residence featuring a spacious LOFT and numerous recent upgrades! Enjoy peace of mind with a BRAND-NEW ROOF installed in May 2026, new luxury vinyl plank flooring throughout the main level (2026) and brand-new carpet upstairs (2026).The open-concept floor plan offers a bright and inviting living space, complete with white kitchen cabinetry, a center island and a separate dining area perfect for everyday living and entertaining. Upstairs, you'll find all three bedrooms, including a generously sized primary suite featuring an en-suite bath with a separate garden tub and shower, plus a large walk-in closet with organizer system.A versatile loft provides the perfect space for a home office, playroom, media room or additional living area. Two guest bedrooms and a full bathroom complete the second floor.Step outside to enjoy the covered patio overlooking the fenced backyard-ideal for relaxing, grilling or entertaining guests.Conveniently located across from a new shopping center featuring HomeGoods, Lidl, Ross, ULTA, and a variety of shops and restaurants. Residents also enjoy access to a neighborhood park. This prime location offers an easy commute and is just a short drive to Charleston AFB, Boeing, Bosch, CHS International Airport, Tanger Outlets and the North Charleston Coliseum. Plus, the home is zoned for the highly sought-after, award-winning DD2 schools.Don't miss this move-in ready home that combines modern updates, functional living spaces, top-rated schools and exceptional convenience to shopping, dining, employment centers, and area attractions! Schedule your private showing today!
Property Details
- MLS ID26015748
- Property TypeResidential - Single Family
- Building Area Total1879
- Community FeaturesPark, Walk/Jog Trails
- CoolingCentral Air
- ExteriorStone Veneer, Vinyl Siding
- FencingFence - Wooden Enclosed
- FlooringCarpet, Luxury Vinyl, Vinyl
- Garage2
- GarageY/NYes
- HeatingCentral
- HeatingY/N1
- Home StyleTraditional
- Interior FeaturesCeiling - Smooth, High Ceilings, Garden Tub/Shower, Kitchen Island, Walk-In Closet(s), Family, Loft, Pantry
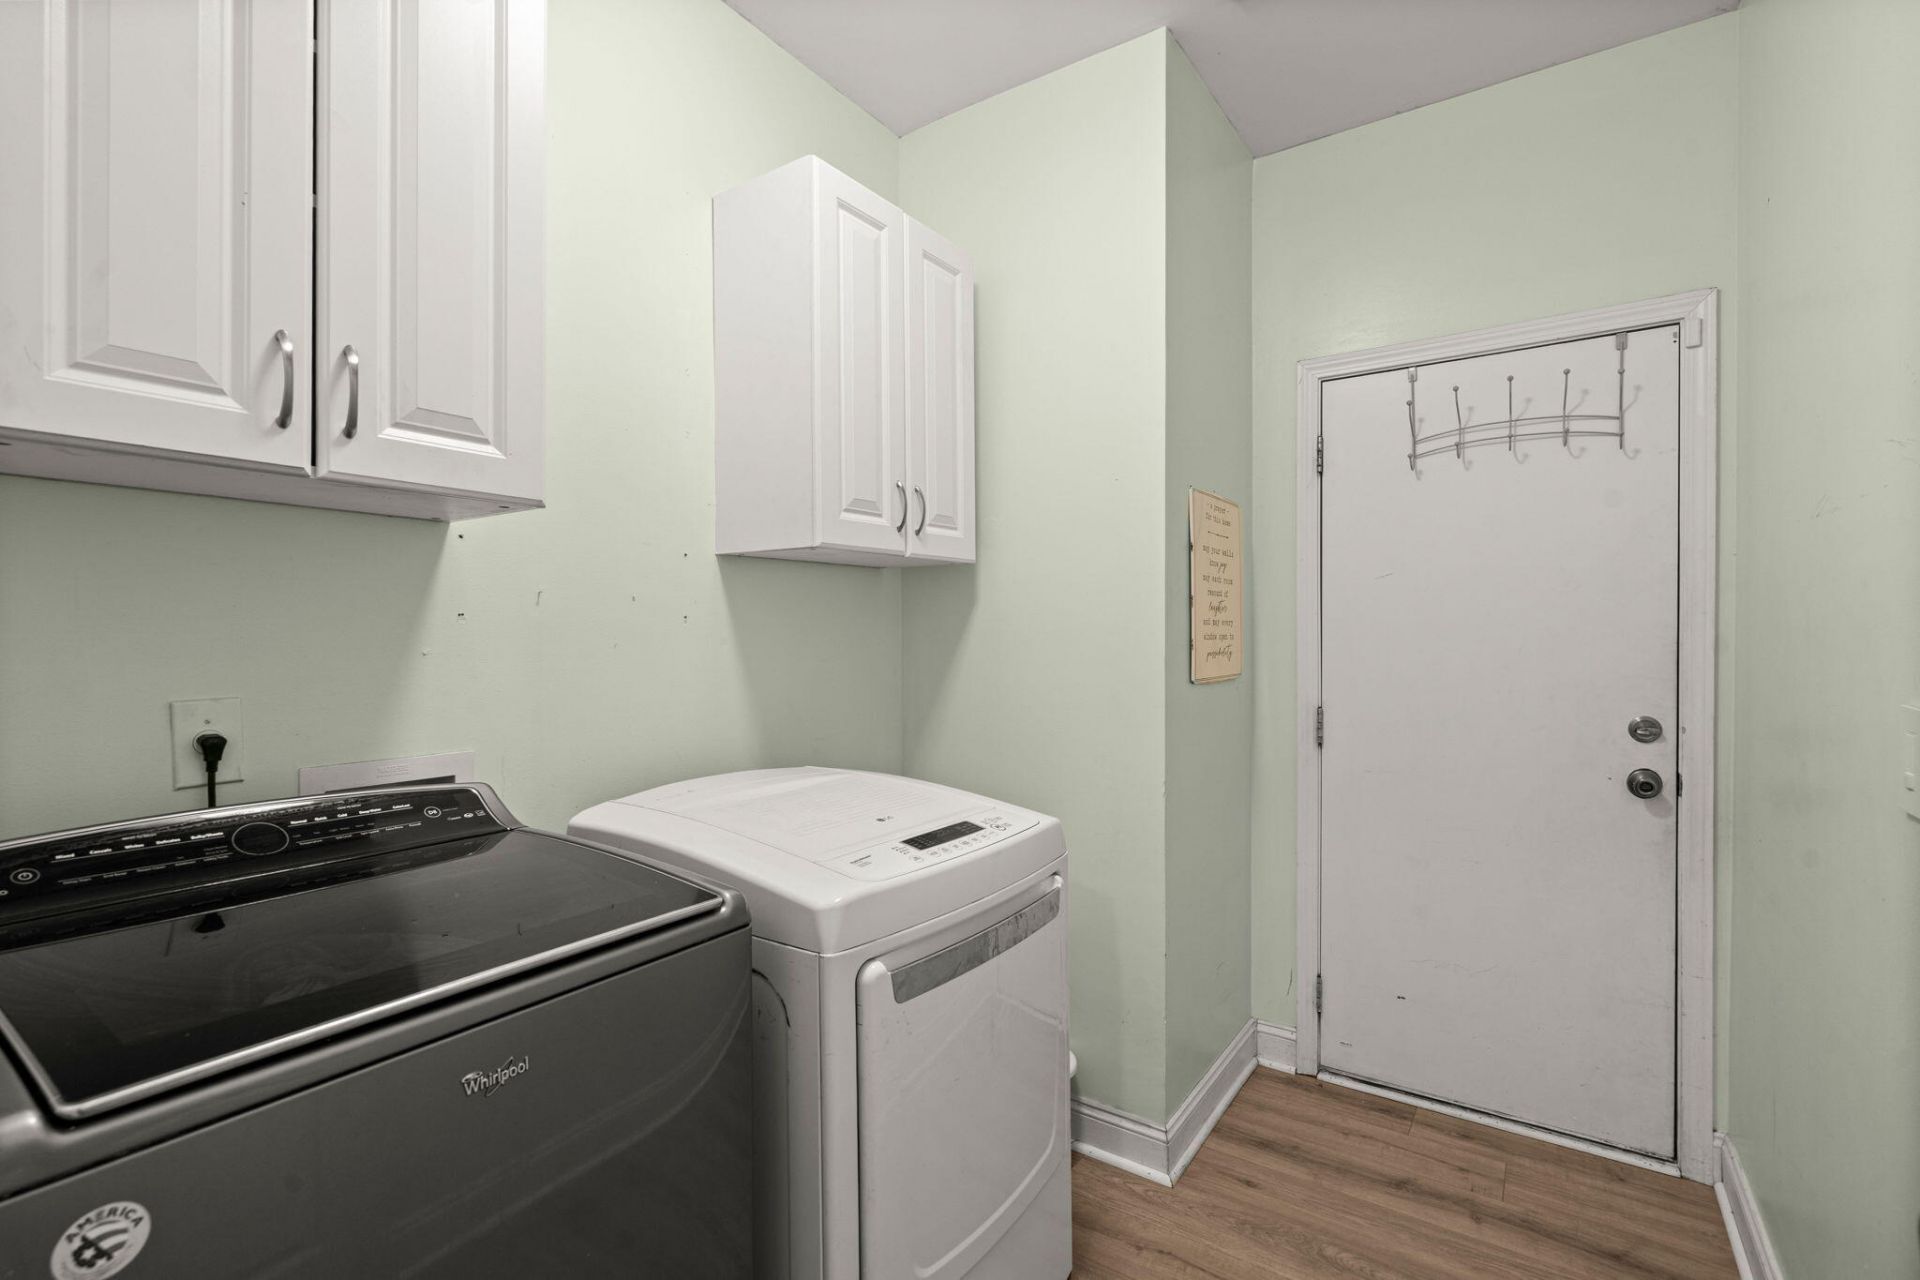
- LaundryLaundry Room
- Lot Dimensions0.09 acre(s)
- Lot Features0 - .5 Acre
- Lot Size0.09 Acres
- Other StructuresNo
- Parking Features2 Car Garage
- Patio And PorchPatio
- Roof TypeArchitectural
- SewerPublic Sewer
- Stories2.0
- UtilitiesDominion Energy, Dorchester Cnty Water and Sewer Dept, Dorchester Cnty Water Auth
- WaterPublic
- Year Built2009
- acres0.09
Amenities
- Ceiling - Smooth
- High Ceilings
- Garden Tub/Shower
- Kitchen Island
- Walk-In Closet(s)
- Family
- Loft
- Pantry
Listed By / Shown By
Listed By
Agency Name: Realty ONE Group Coastal
Charleston Trident MLS
Shown By
Agent Name: Lauren Ragsdale
Agent Phone: (636) 359-2369
Agency Title: Carolina One Real Estate
Charleston Trident MLS


Web address QR Codes
8815 Shadowglen Drive
Lauren Ragsdale
©OneHomeValue
Ask A Question 8815 Shadowglen Drive, North Charleston, SC 29420



Privacy Policy / DMCA Notice / ADA Accessibility


This site is hosted, designed and copyright
© 1994 - 2026 by
Delta Media Group, Inc. -- Patent Pending --